Facilities & Construction
Building safe, modern learning spaces for every student. Explore what's happening at your school, learn how the bond program works, and see how community input shapes each project.
September 26 Facilities NewsletterQuarterly Project Updates - New July 2026
Select a school below to view its latest update:
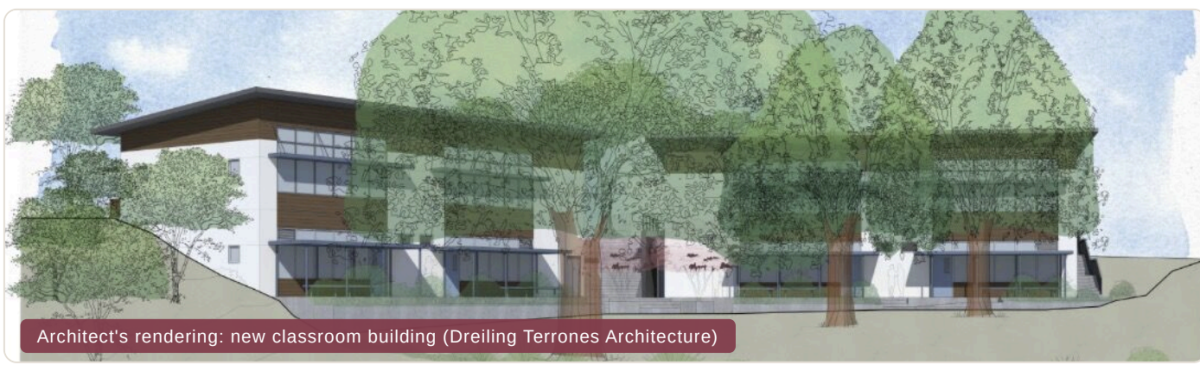
Construction in Action

Our Planning Documents
These documents guide the district's bond program and campus improvements.
A facilities master plan is a long-term plan for the District to use, maintain and improve its facilities. It helps establish the projects to be completed in a bond program and includes long-term facilities needs that extend beyond a given bond program.
An implementation plan allocates budgets for the planned projects as part of an overall bond program.
Measure AA & Z Implementation Plan
The Implementation Plan allocates bond funds to specific projects across the district. The dollar amounts in the plan are budget targets for scopes of work, not final project costs. It is a living document: as projects are designed, bid and built, the Board of Education will review and approve updates throughout the life of the bond program.
Measure AA & Z Plan
Facilities Master Plan
The Facilities Master Plan (FMP) is the district's long-term roadmap for using, maintaining and improving its facilities. Built from site assessments and input from roughly 600 community members, it identifies needs across all schools with snapshot-in-time cost estimates. The needs identified often exceed the available bond budget.
Facilites Master Plan
District Landscape Standards
Adopted in October 2025, the district's planting and irrigation standards guide landscape improvements at every campus with climate-appropriate, water-wise plant palettes and tree selections. New projects, including tree replacement plantings, follow these standards so campuses stay beautiful and sustainable.
Landscape Standards
PCS Energy Modernization Program
The district is pursuing energy improvements across its campuses to improve learning environments, increase efficiency and resilience, and promote environmental stewardship. The program includes lighting, HVAC, building controls and solar, with the District Office lighting upgrade underway and HVAC and solar installations in planning. Presented to the Board in November 2025.
Energy Plan
Community Engagement
Community voices shape this program. Below are upcoming opportunities to participate and past engagement milestones, with the materials shared at each one linked so anyone can catch up or revisit what was presented. Check back each quarter for new dates and documents.
Coming Up
- Sept 8, 2026: Community design meeting: District-Wide Performing Arts Center · 5:30 pm, District Office Board Room, 200 Douglas Street. Share your input on the design of the new facility. View the meeting flier (PDF)
- Fall 2026: Design engagement: McDowell Elementary classroom building
Dates and locations to be announced - Fall 2026: Design engagement: Valley Vista classroom building
Dates and locations to be announced - QuarterlyCampus project updates
Published each September, December, March and June on this page and ParentSquare
Past
- Aug 23, 2026: Neighborhood postcard update · Mary Collins at Cherry Valley Mailed to the surrounding neighborhood.
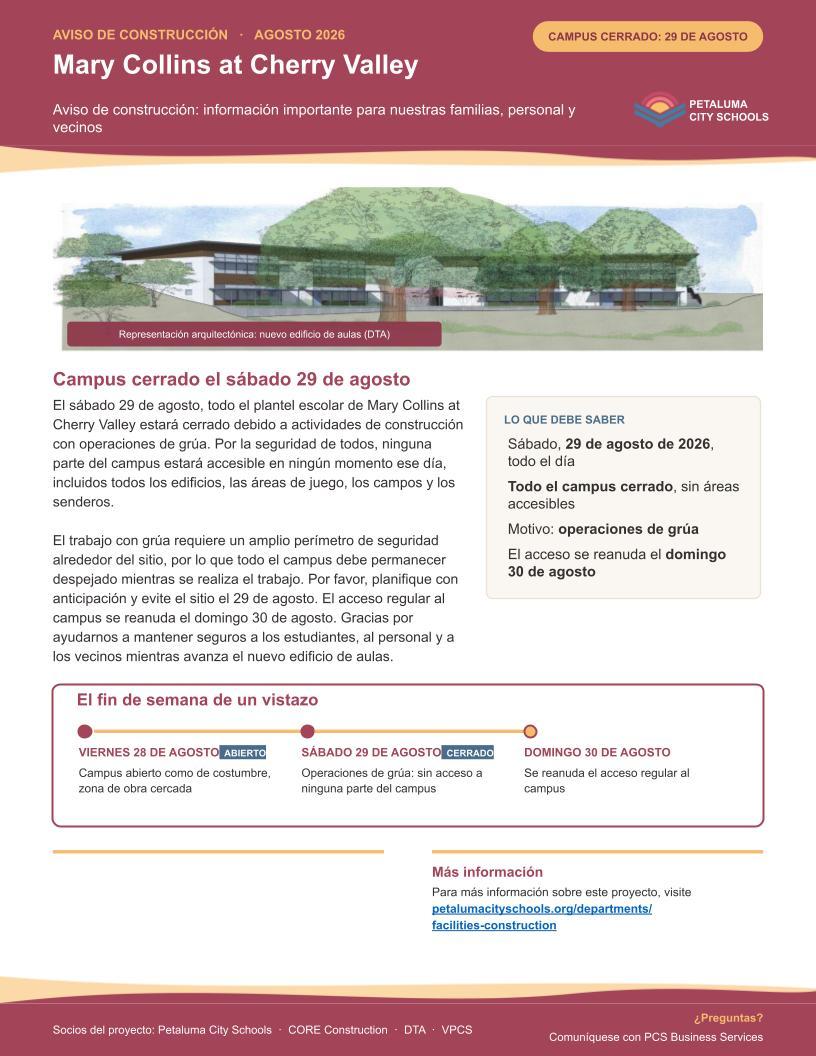
- Aug 22, 2026: Weekend site closure notice · Mary Collins at Cherry Valley
Campus closed for crane operations. Notice (PDF) - Aug 19, 2026: Community design meeting flier · District-Wide Performing Arts Center
Distributed via website and ParentSquare. - July 28, 2026: Board meeting: Performing Arts Center presentation · District Office Board Room. Site selection presented to the Board of Education. Presentation
- July 2026: First quarterly campus project updates published
One-page fliers for every campus with active work. - June 2026: Community update · Mary Collins at Cherry Valley
Distributed to families and neighbors. Update (PDF) - Mar 19, 2026: Valley Vista Bridging Meeting · Valley Vista Public Waldorf School
New classroom building presentation. Presentation (PDF) - Dec 11, 2025: Board approval: District Landscape Standards · District Office Board Room. Standards (PDF)
- Dec 10, 2025: Board approval: Facilities Master Plan · District Office Board Room. Plan (PDF)
- Dec 9, 2025: Board approval: Measure AA & Z Implementation Plan · District Office Board Room. Plan (PDF)
- Nov 3, 2025: Community meeting: new classroom project · Mary Collins at Cherry Valley campus
- Nov 2025: Board study session: Energy Modernization Program · District Office Board Room. Lighting, HVAC, controls and solar overview. Presentation (PDF)
- 2024: Community workshops & district-wide survey · Multiple sites and online
About 600 participants; input informed the Facilities Master Plan
Questions?
Questions about a project, a campus or the bond program? Email us at construction@petk12.org and we will follow up with you directly.
Need Help Using Facilitron?
CUPCCAA Contractor Registration
Please complete the form below to be considered for minor projects covered by the California Uniform Public Construction Cost Accounting Act, informally known as CUPCCAA, in Petaluma City Schools.